
Services
Home Additions & Extensions
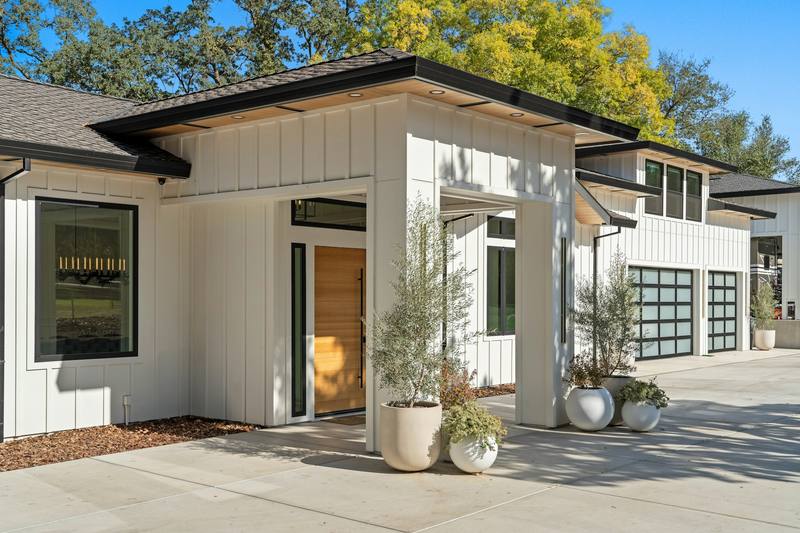
MM&I Remodeling builds home additions in Boerne and the surrounding Hill Country that look like they were always part of the house. We add primary bedroom suites, bathrooms and closets, kitchen and dining extensions, mother-in-law suites, guest quarters, home offices, sunrooms and covered patios, and convert garages and bonus rooms into living space.
What’s included
What A Home Addition With MM&I Includes
MM&I Remodeling’s home additions services in Boerne and the Texas Hill Country include:
- Primary bedroom suite additions
- Master bathroom and closet additions
- Kitchen and dining room extensions
- Mother-in-law suites
- Guest quarters
- Home office additions
- Garage conversions
- Bonus room conversions
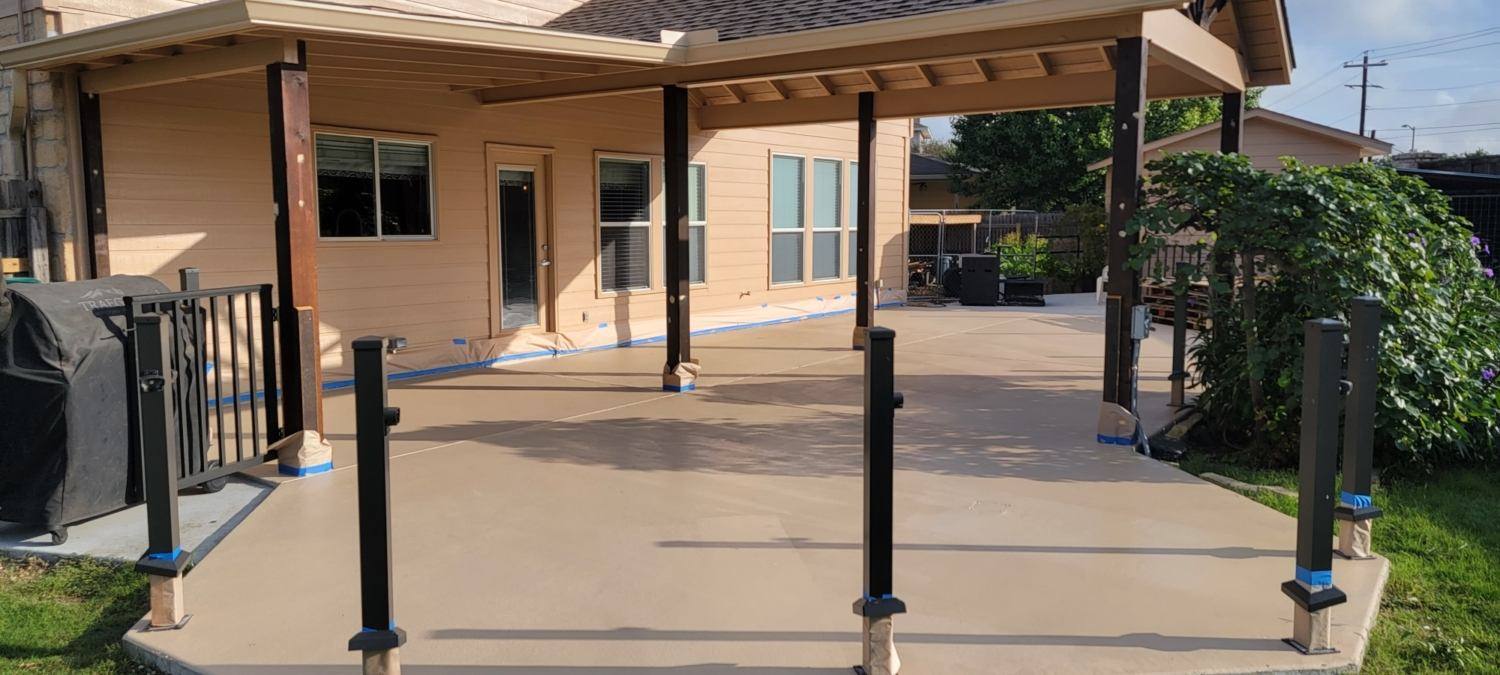
- Covered patio additions
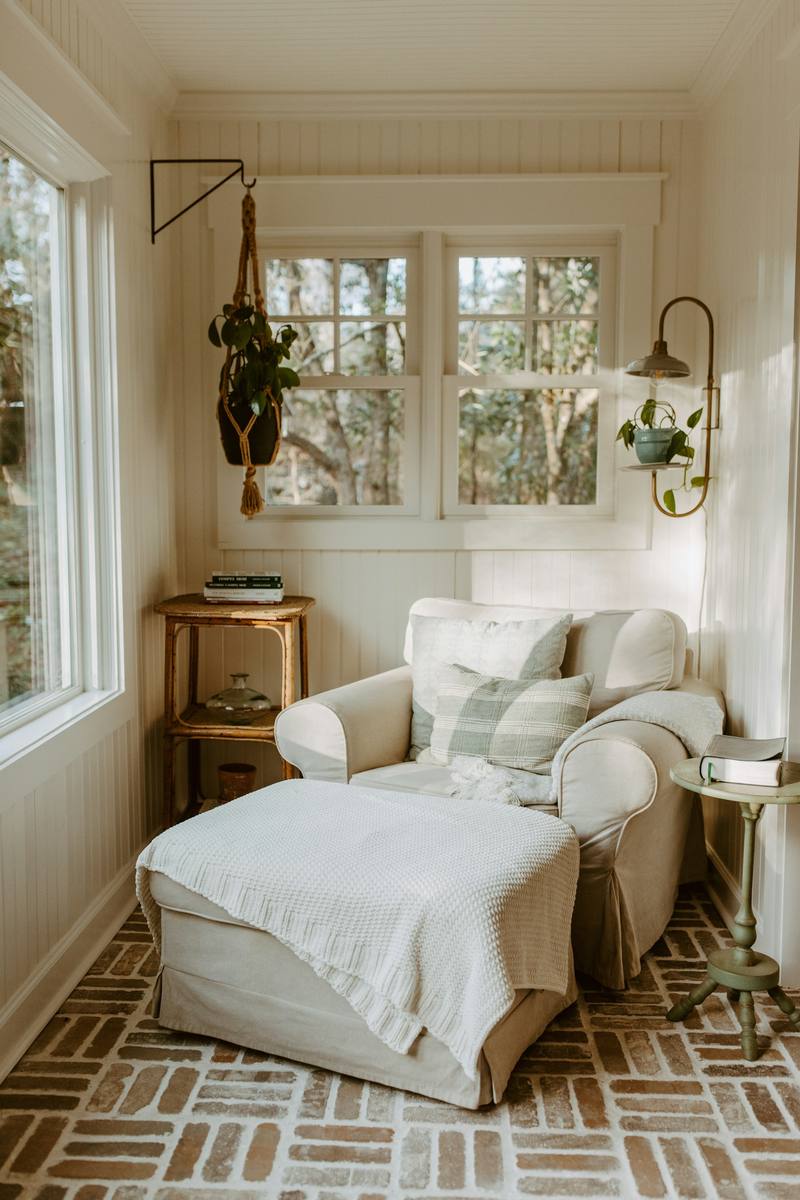
- Sunroom additions
We take on home additions projects across our primary service area: Boerne, Fair Oaks Ranch, Leon Springs, Helotes, Northwest San Antonio, Comfort, Waring, Center Point, Kerrville, and Ingram.
The MM&I difference
How MM&I Approaches Home Additions
- 01
Additions That Match The Original Home
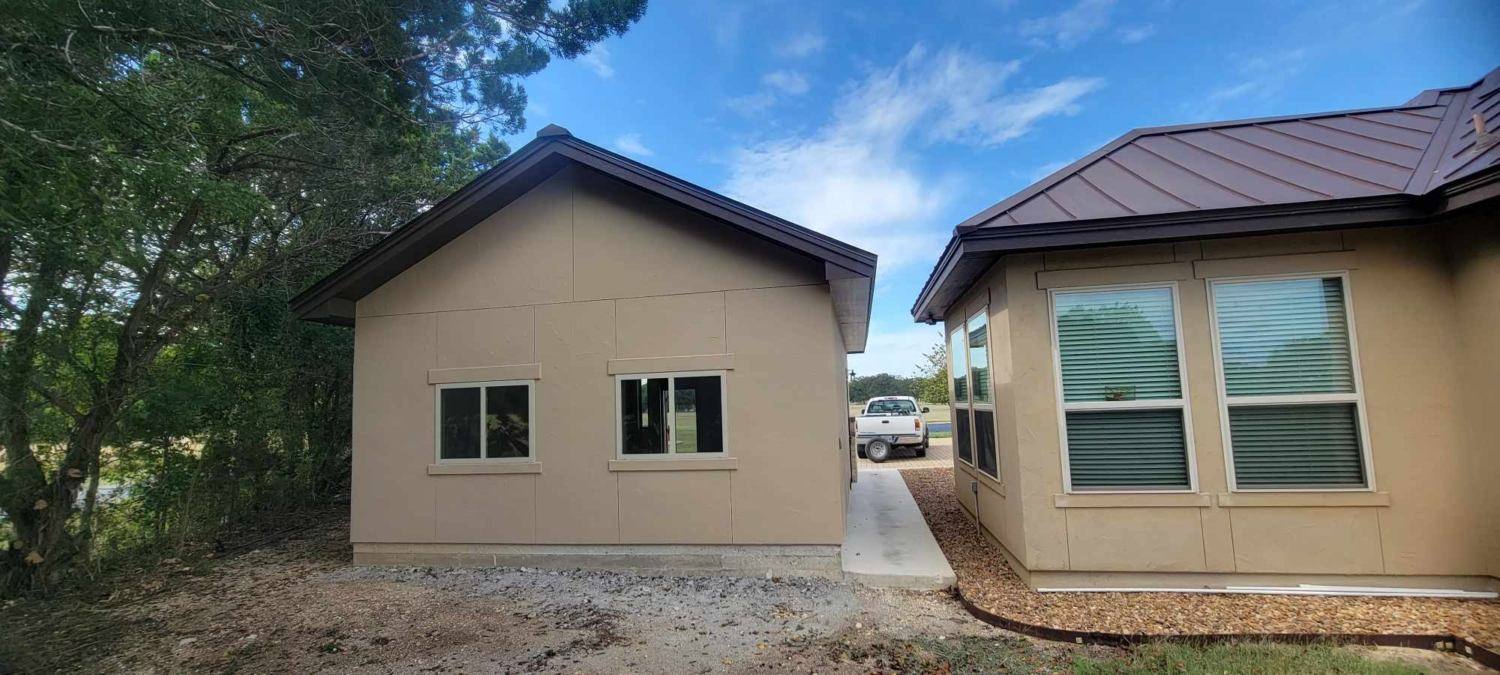
We match rooflines, stone, siding, windows and interior trim so the new space blends in, inside and out. The goal is an addition no one can spot from the street.
- 02
Room For Family, Guests And Work
Whether you need a primary suite on the ground floor, private quarters for a parent, or a quiet office away from the household, we plan the addition around privacy, access and how the space will be used.
- 03
Engineering, Permits And The Details
Additions involve foundations, framing, roofing and new systems. We coordinate engineering, permits and inspections and manage the trades, so you deal with one team from start to finish.
Planning your project
Timeline And Planning For Home Additions In Boerne
How Long Does A Home Addition Take?
The timeline for a home addition depends on scope, permits and material lead times. MM&I walks through the expected schedule with you while planning. The main factors are:
- Design, engineering and permit approval
- HOA review where it applies
- Foundation, framing and roofing
- Weather during exterior work
- Inspections at each construction stage
Hill Country Considerations For Home Additions
Ground conditions around Boerne and the Hill Country range from limestone to expansive clay soils, so foundations for additions are engineered for the specific site.
Native limestone and stucco exteriors are common in the area, and MM&I matches existing materials so additions blend with the original home.
Permit requirements depend on the scope of work and on whether the home is inside the City of Boerne limits or elsewhere in Kendall County or Bexar County, and many neighborhoods add HOA approval. MM&I confirms what each project needs.
Our work
Recent Home Additions Projects
How it works
Remodeling Without The Overwhelm
Four clear steps, one team, and the founder involved from the first call to the final walkthrough.
- 01
Consult
It starts with a phone call. We listen first and talk through how you live, what isn’t working, and the budget you’re comfortable with. No pushy sales.
- 02
Design & Quote
Piotr turns your ideas into a plan, with material selections, 3D visuals where helpful, and a clear written quote before any work begins.
- 03
Build
Our crew handles the work, scheduling, permits and trades, with Piotr checking the details on site and Jennifer keeping the project on budget.
- 04
Walkthrough
We walk every room with you, fix anything that isn’t right, and leave you with a finished space that’s built to last.
Good to know
Questions About Home Additions In Boerne
Don’t see your question? Talk with our Boerne team. We’re happy to help, even if you’re just starting to plan.
Can you build a mother-in-law suite or guest quarters?
Yes. We design and build attached suites and guest quarters with their own bathroom and, where needed, a kitchenette and private entrance.
Is a garage conversion a good alternative to an addition?
It can be. Converting a garage or bonus room adds living space within the home’s existing footprint. We’ll help you compare both options for your home.
Do you handle permits and engineering?
Yes. We coordinate permits, engineering and inspections as part of the project when the work requires them.
Related services
Often Paired With Home Additions
Outdoor Living & Kitchens
Outdoor kitchens and covered patios for year-round Hill Country living.
Explore 02Whole-Home Remodeling
Full renovations that update layout, flow and finishes room by room.
Explore 03Design, Planning & Project Management
Design-build service from first sketch to final walkthrough.
ExploreFree consultation call
Start Your Home Additions Project
Tell us what you have in mind. On a quick call, we’ll listen and help you plan a remodel that fits your home and your budget.